Tampa Concrete Slabs
Slabs, Pads & Footings, FL
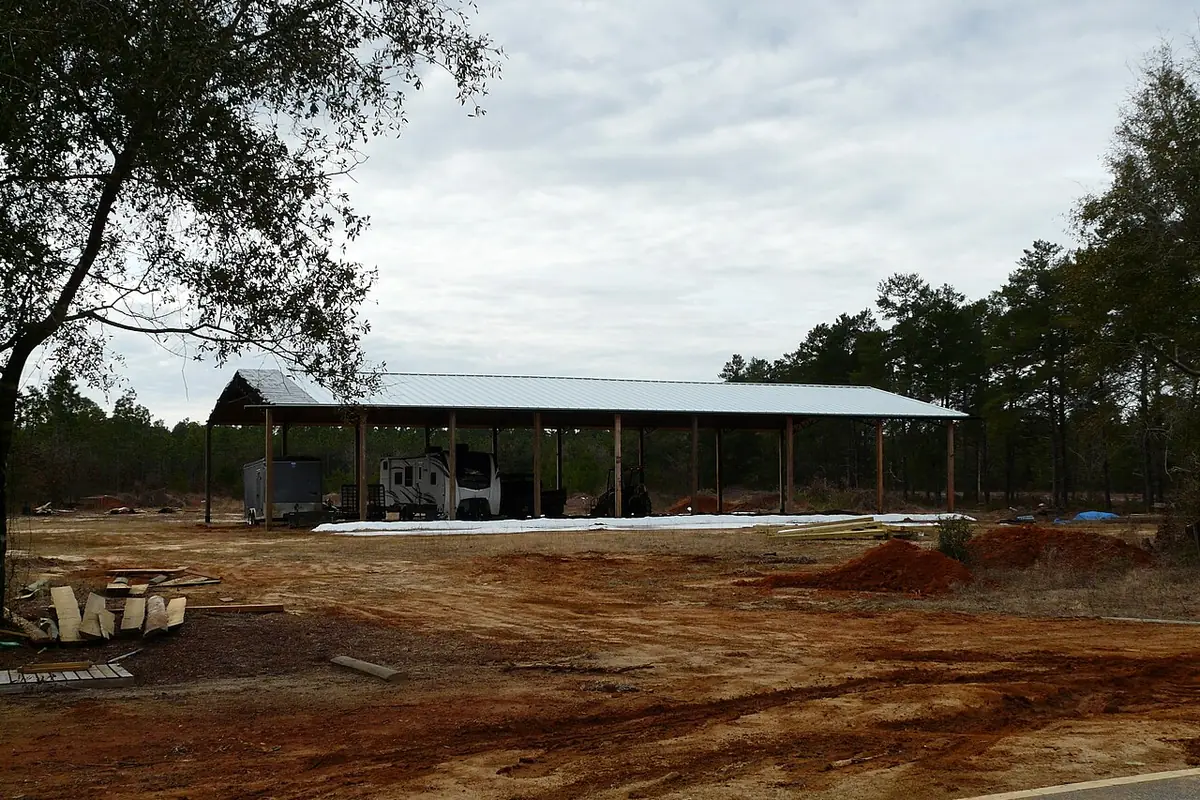
Open pole barn shelter with an RV and equipment under the roof on a cleared lot
Carport Slabs

Carport Slabs in Tampa, FL

A carport slab in Tampa, FL is a concrete pad under a carport roof with solid, deeper concrete wherever a post is anchored, because an open-sided roof in a 150 mph-plus wind zone pulls up as hard as it pushes down. Tampa Concrete Slabs pours carport slabs and post footings for metal carport kits and site-built carports across Hillsborough County.

  • Sized to the kit
  • Footings at every post
  • Engineered anchors
  • Permit over 150 sq ft
Get a Free Quote

Why a carport slab is really about the posts

A carport has a big roof and almost no walls. When hurricane wind gets under that roof it lifts, and the only things holding it down are the anchors at the bottom of each post. The flat slab in between matters for parking; the concrete at the posts matters for keeping the carport in your yard.

  • Get the carport maker's drawings with post spacing and anchor details first
  • Thicken the slab or add footings where each post lands
  • Set anchors to the engineered pattern; don't improvise spacing
  • Keep anchors away from slab edges and joints as the design calls for
  • Slope the slab so water runs out from under the roof
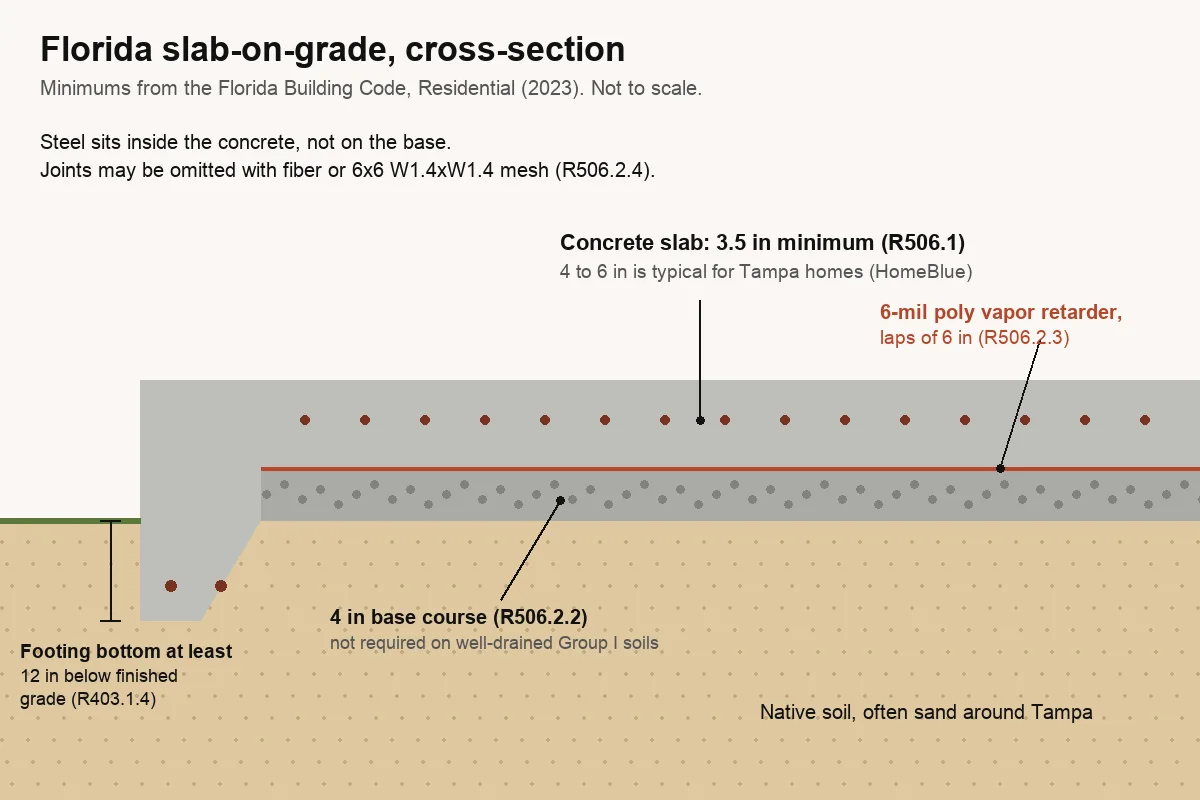
Carport slab edge and footing detail for Tampa FL: footing 12 inches below finished grade under the slab edge
Our own diagram from the Florida Building Code, Residential (R403, R506). Not to scale and not a design for any property.

Tampa wind and carport anchors

Under the 2023 Florida Building Code, Tampa and Hillsborough County design for an ultimate wind speed of roughly 150 to 160 mph, with Exposure C, the higher-pressure category, for sites near Tampa Bay or in open country. Tampa sits in the wind-borne debris region. A carport that meets those numbers does it through its anchorage, which is why the county asks for sealed or approved plans and why those plans, not a generic kit sheet, decide the bolts.

The hurricane wind and anchoring guide goes through exposure categories and uplift in more detail.
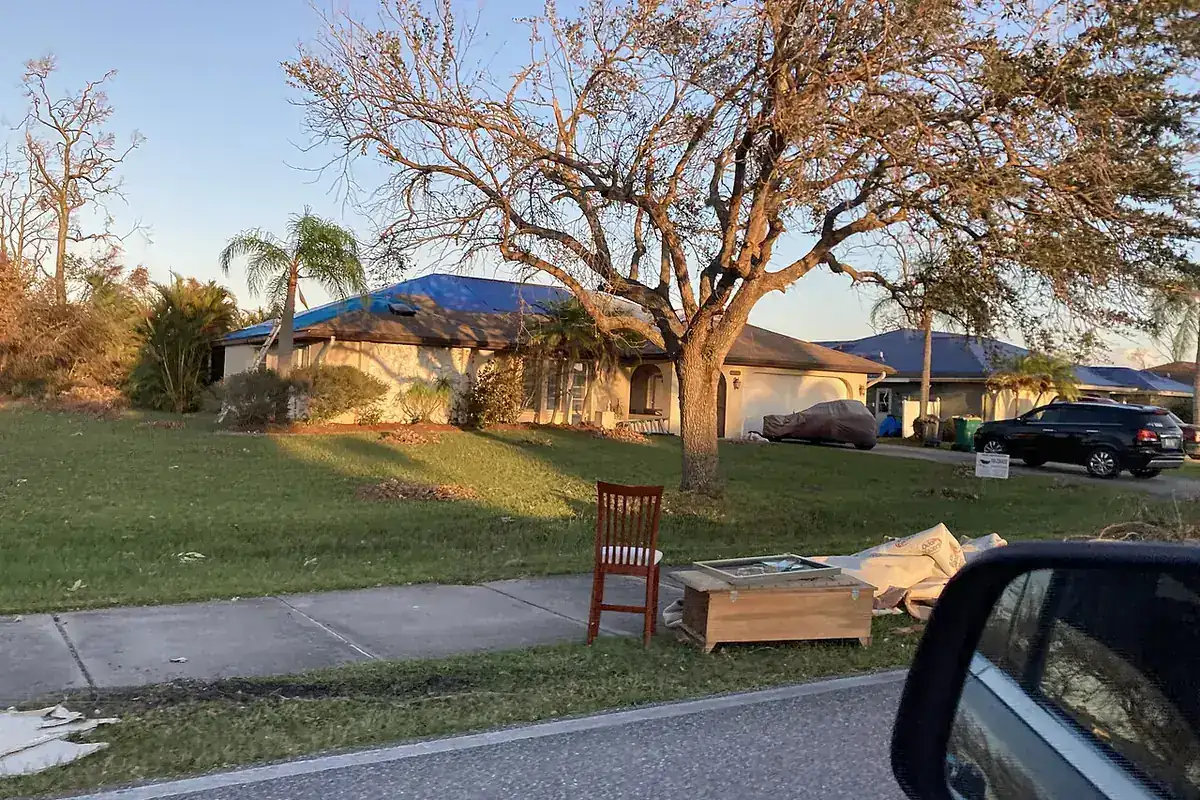
Blue tarps on house roofs and storm debris at the curb after a hurricane
Blue tarps and curbside debris after a hurricane.

Carport permits in Hillsborough County

Hillsborough County names carports specifically in its guide for residential accessory structures over 150 square feet. Expect a scaled site plan with setbacks to every property line, easements and wetlands marked, sealed plans from a Florida architect or engineer or approved DCA plans, and a recorded Notice of Commencement before the first inspection. On a lot in a Special Flood Hazard Area, the flood rules apply too.

Inside Tampa city limits, the City's own process applies; check with the City before you order. The Tampa slab permit guide covers both.

Carport slab sizes and cost

Carport slab sizes at projectcosted's Tampa rate
CarportAreaSlab at $5.55 to $11.09 per sq ft
Single, 12x20240 sq ft$1,332 to $2,662 (computed)
Single long, 12x24288 sq ft$1,598 to $3,194 (computed)
Double, 20x20400 sq ft$2,219 to $4,438 (published)
Double long, 20x24480 sq ft$2,664 to $5,323 (computed)

Swipe the table sideways to see every column →

projectcosted, Tampa, August 2026. Post footings, engineered anchors and the permit are extra.

No vapor retarder needed

Florida's code exempts carports from the 6-mil vapor retarder under floor slabs, so a carport slab skips that layer unless the plan is to enclose it later.
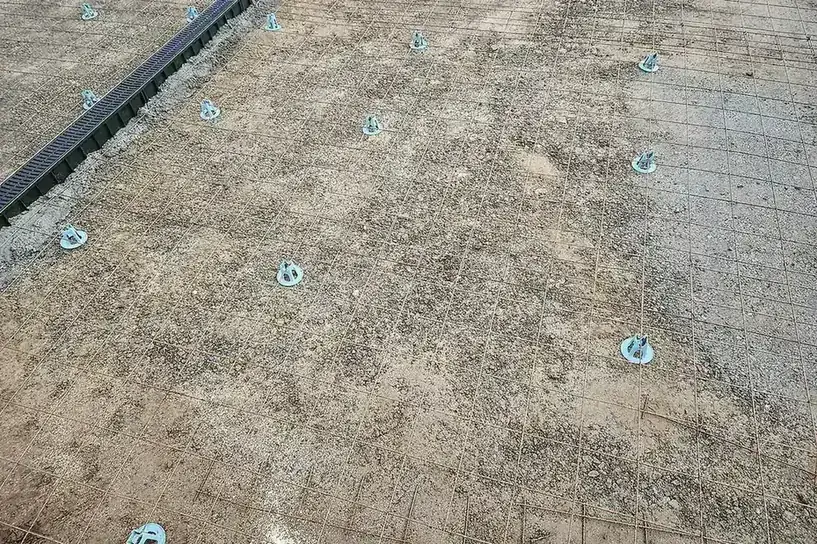
Steel mesh on plastic chairs over a prepared base with a channel drain at the edge
Mesh held up on chairs so it ends up inside the concrete, not under it.

Walls instead of open sides? See garage slabs. Parking a camper? RV and boat pads.

Request a Free Quote

Takes about a minute. The quote is free, with no obligation.

Carport on order?

Send its size, the post layout if you have it and the address.

  • Free quote, no obligation
  • New concrete only: slabs, pads and footings
  • Tampa and unincorporated Hillsborough County
  • Four fields, no phone call needed
Request a Free Quote

Takes about a minute. The quote is free, with no obligation.

Carport Slabs in Tampa, FL: Frequently Asked Questions

Do I need a permit for a carport in Hillsborough County?

Yes, for most carports. The county's residential accessory structure checklist names carports among the structures over 150 square feet that need a building permit, a site plan with setbacks, and plans sealed by a Florida architect or engineer or approved DCA plans. A single-car carport is usually over 150 square feet.

How should a metal carport be anchored in Tampa?

To concrete, following engineered drawings for the site's wind speed. Tampa's design wind speed is around 150 to 160 mph and the city is in the wind-borne debris region, and a carport roof with open sides catches uplift. The permit plans show the anchor type, size and spacing.

Does a carport slab need a vapor barrier?

No. Florida's residential code exempts carports from the 6-mil vapor retarder rule for floor slabs, along with garages and driveways.

How big is a carport slab?

As big as the carport's footprint, with the post locations from its drawings. A single carport is often around 12x20 and a double around 20x20; at projectcosted's 2026 Tampa rate those slabs compute to about $1,332 to $2,662 and $2,219 to $4,438.

Can I put a carport on my existing driveway?

Sometimes. The question is whether the concrete under each post is thick and sound enough for the anchors the engineer specifies. Where it isn't, new footings are cut in at the posts.

Get a carport slab quote

Carport size and address is enough to start.

Get a Free Quote
Free Quote