Concrete footings and the Florida code
Florida's residential code doesn't give one footing size. Tables R403.1(1) through R403.1(3) size the footing from three inputs: the roof live load, how many stories it carries, and how much weight the soil can take per square foot. A two-story wall on poor soil gets a much wider footing than a one-story porch on clean sand.
| Rule | Requirement | Section |
|---|---|---|
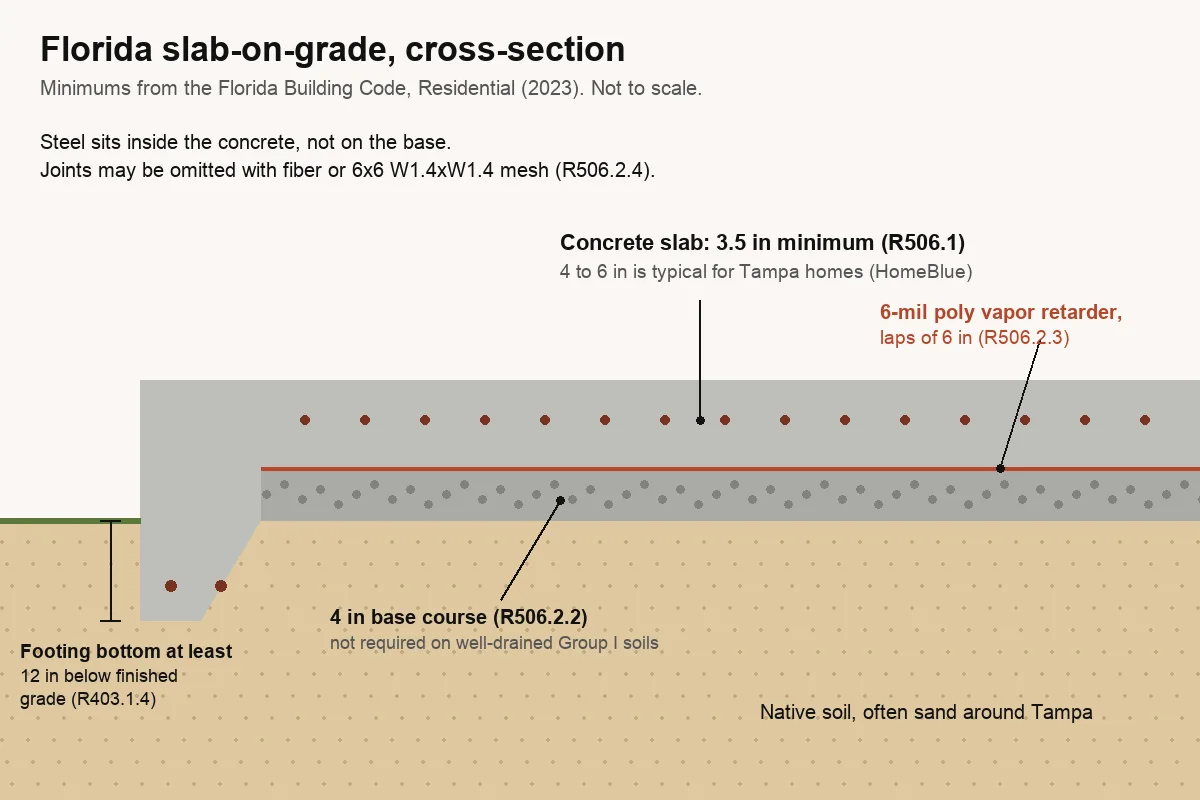
| Depth | Exterior footing bottom at least 12 in below finished grade | FBC-R R403.1.4 |
| Size | Width and thickness from Tables R403.1(1)-(3) by roof load, stories and soil bearing | FBC-R R403.1.1 |
| Smallest table case | 12 in wide by 6 in thick (one story, 20 psf roof live load, 1,500 psf soil) | FBC-R R403.1.1 |
| Projection | Footing extends at least 2 in past the wall, but no more than the footing's thickness | FBC-R R403.1.1 |
| Soil bearing, sand | 2,000 psf presumed for sand and silty sand; 3,000 for sandy gravel; 1,500 for clay and silt | FBC-B 1806.2 |
Swipe the table sideways to see every column →
FBC-R = Florida Building Code, Residential (2023); FBC-B = Building. An engineer's design governs where one is required.
Separate footing or thickened slab edge?
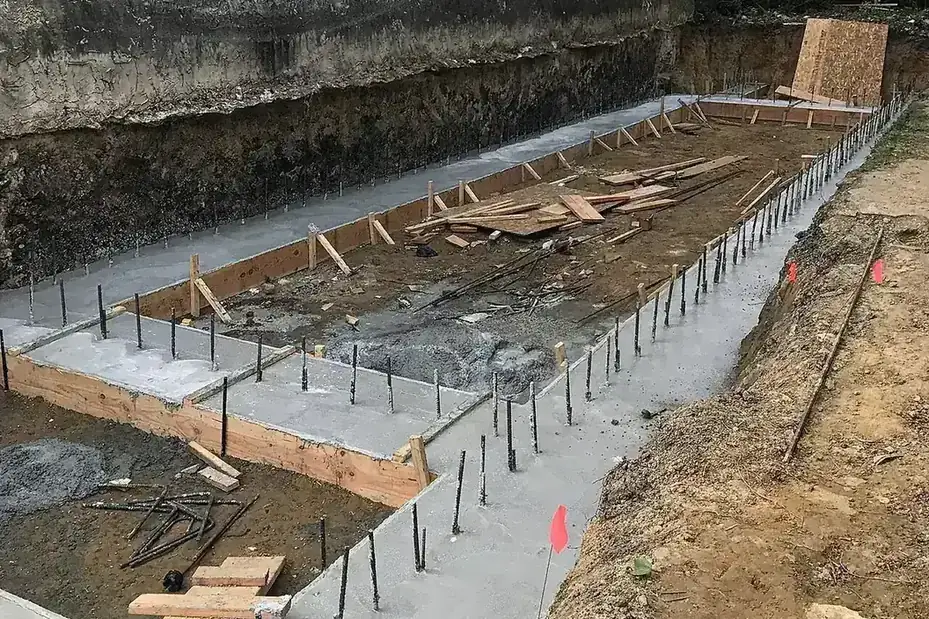
Residential slabs usually use one of these edge details. Which one fits depends on the plan, the soil and what else is happening at the edge, like a block wall or a step down to a porch.
| Type | How it's built | Usual use |
|---|---|---|
| Continuous footing | A trench footing poured first, walls or stem built on it, slab poured later | Block walls, additions, stepped or raised floors |
| Thickened slab edge (monolithic) | The slab's edge is dug deeper and poured in one piece with the floor | Single-level slabs, garages, sheds over the permit line |
| Pad (spread) footing | A square or round block of concrete under one point load | Porch posts, lanai beams, steel building columns |
Swipe the table sideways to see every column →
Steel buildings are the extreme case. MBMI, a steel building supplier, describes thickened edges of 12 to 18 inches under the columns, with every anchor bolt placed from the manufacturer's bolt plan. That's covered on the metal building slab page.
Footings on Tampa sand
Clean sand is a good footing soil by the code's own numbers. What a footing dig in Tampa turns up is the exception list: a layer of muck, old construction debris used as fill, a water table close enough that the trench fills overnight, or a soft spot that a soil engineer should look at before concrete goes in.
- The trench sides cave in clean sand; forms or a quick pour keep the shape
- Standing water in the trench gets pumped out before the pour
- Dark, soft or smelly soil at the bottom means organics; dig to firm material
- In Sinkhole Alley, depressions, cracking or a history of settlement call for a soil evaluation
- Anchor bolts and hurricane straps that land on the footing are set before or during the pour
The sinkhole guide covers when to bring in a geotechnical engineer, and the wind anchoring guide covers what gets cast into a footing for uplift.
What concrete footings cost
HomeAdvisor's national range is $5 to $18 per linear foot, with typical footing jobs from $500 to $2,175. No Tampa-specific footing price is published, so those are national numbers.
Concrete volume, quickly
Footing volume is length times width times depth, in feet, divided by 27. A 60 foot run of 12 by 12 inch footing is 60 cubic feet, about 2.2 cubic yards before waste. The concrete calculator handles it if you enter the footing's length, its width in feet and the closest depth.