What a metal building slab needs that a patio doesn't
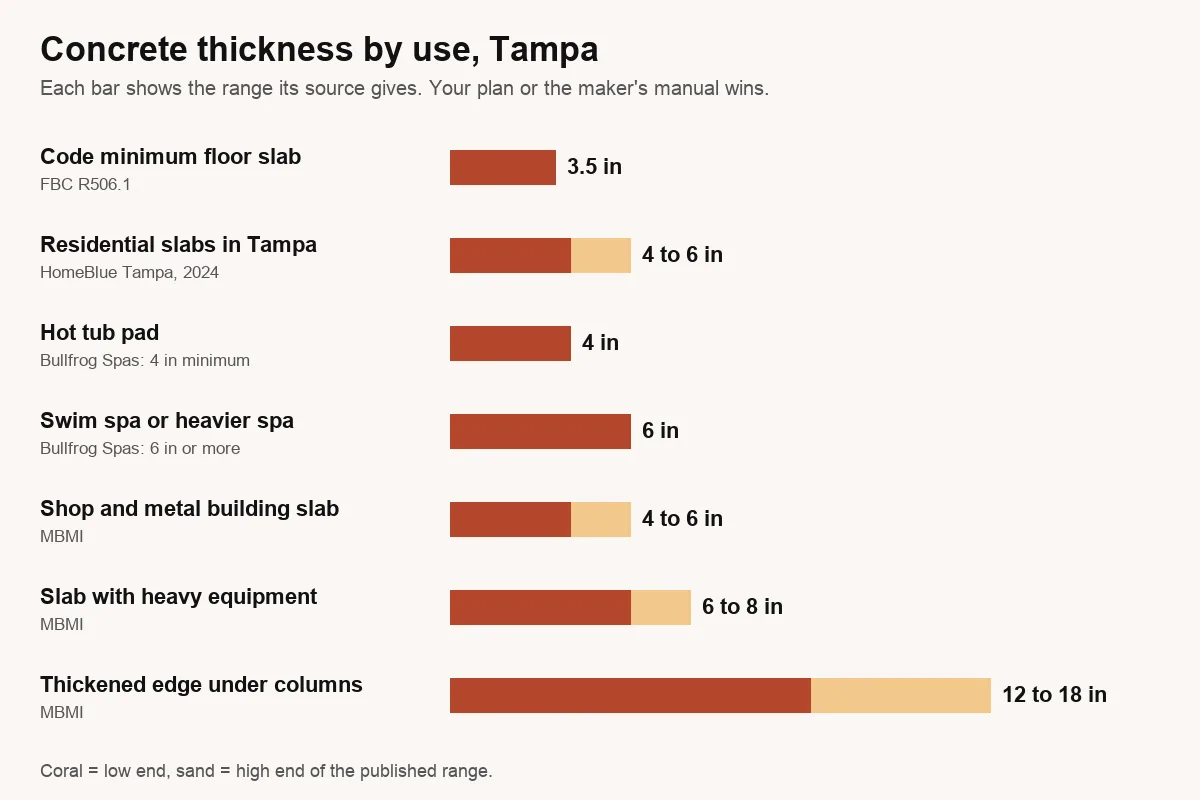
A patio carries people. A metal building slab carries columns that push down with the roof's weight and pull up when hurricane wind gets under the eaves. That uplift is why the slab's edges thicken under every column and why each anchor bolt has to land within the tolerance on the maker's drawing.
| Part | Typical spec | Source |
|---|---|---|
| Floor thickness | 4 to 6 in | MBMI |
| Floor with heavy equipment | 6 to 8 in | MBMI |
| Thickened edge under columns | 12 to 18 in | MBMI |
| Anchor bolt locations | From the manufacturer's anchor bolt plan | MBMI |
| Vapor retarder | Not required for garages, utility and unheated accessory buildings; 6-mil if conditioned | FBC-R R506.2.3 |
Swipe the table sideways to see every column →
Supplier guidance, not a design. The building's engineer sets the final slab for its loads and your soil.
Tampa wind and the metal building slab
Under the 2023 Florida Building Code, an ordinary building in Tampa is designed for an ultimate wind speed of roughly 150 to 160 mph, a 3-second gust, with the exact value depending on the site. A building close to Tampa Bay or in open country is in Exposure C, the category with higher wind pressures. Tampa is also in the wind-borne debris region. Tampa is not in the High-Velocity Hurricane Zone, which applies to Miami-Dade and Broward, but the standard Florida provisions here are demanding enough.
- Anchorage that passes permit review is designed by an engineer, usually with sealed calculations
- Anchor bolt diameter, embedment and edge distance come from that design, not from habit
- Bolts are set in templates so the pattern can't drift during the pour
- Door openings and column lines are checked against the drawings before concrete arrives
- Embedded anchors beat drilled-in anchors added after the fact
The hurricane wind and anchoring guide explains exposure categories and the debris region in plain terms.
Permits for metal buildings in Hillsborough County
Anything over 150 square feet in unincorporated Hillsborough County needs a building permit. The county's accessory structure checklist asks for a scaled site plan with setbacks, easements and wetlands, plans signed and sealed by a Florida registered architect or engineer (or approved DCA plans), and a recorded Notice of Commencement before the first inspection. On a lot in a Special Flood Hazard Area, the building follows ASCE 24-14 and the flood provisions as well. Inside city limits, check with the City of Tampa.
More in the Tampa slab permit guide.
The order of work
- 1Get the building's drawings first
The steel building maker's foundation reactions and anchor bolt plan come before any forming. Without them, the slab is a guess.
- 2Permit and engineering
In unincorporated Hillsborough County, a structure over 150 square feet needs a permit with sealed or approved plans; the anchorage for Tampa's wind loads is part of that design.
- 3Site, soil and pad
Clear, fill and compact the pad above the surrounding grade; on a large building in Sinkhole Alley, a soil evaluation is worth its cost.
- 4Form, steel and bolts
Thickened edges and column pads are dug, steel is set, and anchor bolts are held in templates at the exact spacing and projection the bolt plan shows.
- 5Pour, finish and cure
The slab is poured early in the day, finished smooth for a shop floor, and cured for several days before the steel goes up.
Metal building slab cost in Tampa
| Building | Area | HomeBlue Tampa 2024 | projectcosted Tampa 2026 (computed) |
|---|---|---|---|
| 20x20 | 400 sq ft | $3,500 to $6,100 | $2,219 to $4,438 (published) |
| 24x30 | 720 sq ft | not listed | $3,996 to $7,985 |
| 30x40 | 1,200 sq ft | $10,600 to $18,200 | $6,660 to $13,308 |
| 40x60 | 2,400 sq ft | $21,200 to $36,400 | $13,320 to $26,616 |
Swipe the table sideways to see every column →
Flat-slab prices. Thickened edges, column pads, anchor bolts, engineering, fill and permits are extra. MBMI's national figure for a basic steel building slab is $4 to $8 per sq ft.
Related slabs
A workshop without a steel kit? See shop slabs. Just a roof on posts? Carport slabs. Full price breakdown: cost to pour a concrete slab in Tampa.