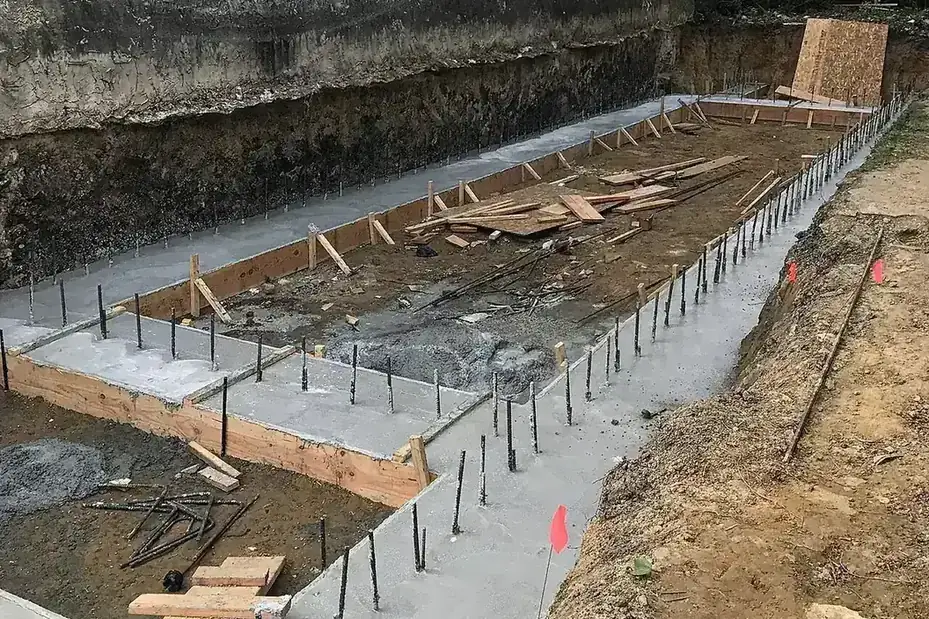
What a Tampa slab foundation is made of
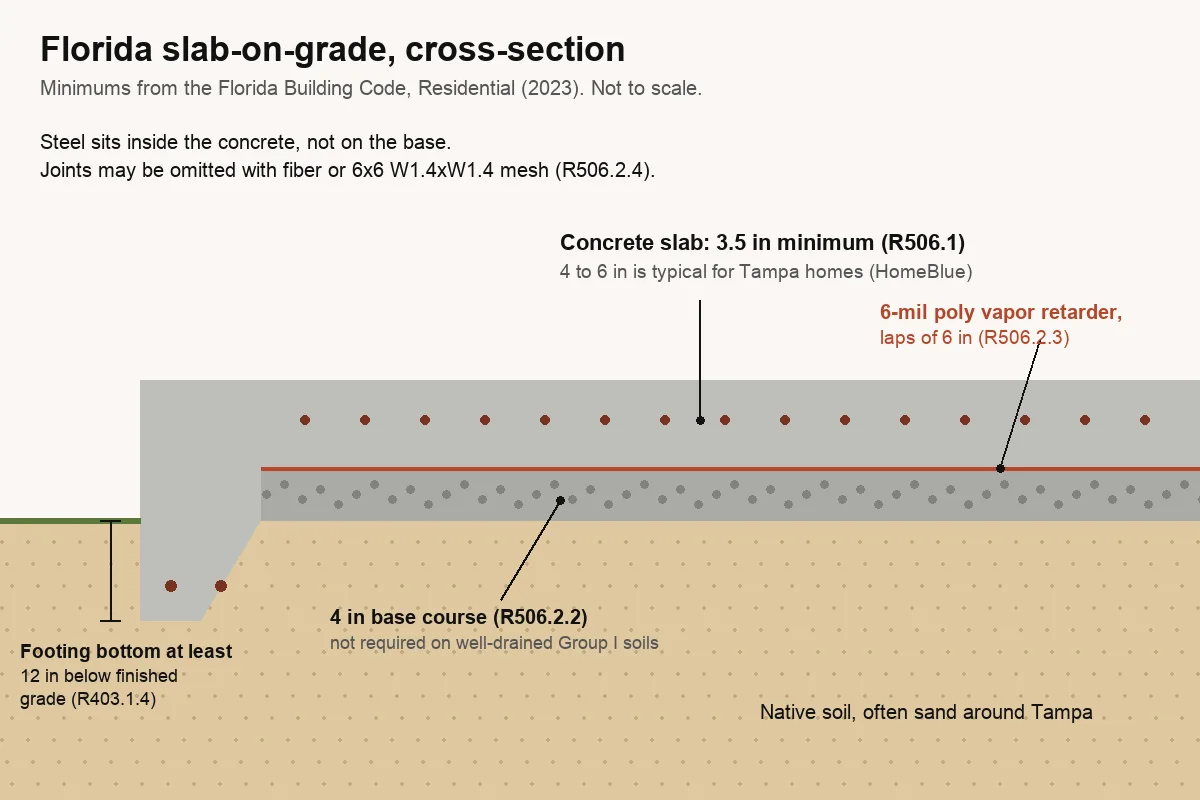
Every new slab foundation in Tampa is a stack of five layers, and Florida's residential code sets a floor for each. Get one wrong and the slab still looks fine on pour day; the trouble shows up as damp flooring, a cracked edge or a door that sticks a few summers later.
| Layer | Florida minimum | Code section |
|---|---|---|
| Concrete floor slab | 3.5 in thick | FBC-R R506.1 |
| Base course | 4 in of clean graded sand, gravel, crushed stone or crushed concrete passing a 2 in sieve, where the slab is below grade | FBC-R R506.2.2 |
| Vapor retarder | 6-mil polyethylene or approved, joints lapped 6 in | FBC-R R506.2.3 |
| Exterior footing depth | Bottom at least 12 in below finished grade | FBC-R R403.1.4 |
| Footing size | From code tables by roof load, stories and soil bearing; projections at least 2 in | FBC-R R403.1.1 |
| Grade around the slab | Falls at least 6 in in the first 10 ft | FBC-R R401.3 |
Swipe the table sideways to see every column →
Florida Building Code, Residential, 8th Edition (2023). A plan stamped by an engineer can call for more than these minimums, and on a house it usually does.
Florida's rules differ from the national code
Two details trip up plans drawn from national guides. First, Florida keeps a 6-mil polyethylene vapor retarder in its residential code, where the 2021 IRC moved to a heavier sheet; check which one your plans call for. Second, Florida measures footing depth from finished grade, which matters on Tampa lots that get fill brought in to raise the pad.
Florida also lets a builder skip the 4 inch base course on well-drained Group I soils, the clean sands and gravels in the Unified Soil Classification System. Much of Tampa is sandy, but “sandy” is not the same as a tested Group I soil, so that exception belongs to whoever designs the slab, not to a guess.
Sand, sinkholes and water: the Tampa slab foundation checklist
The Florida Building Code presumes sand and silty sand will carry 2,000 pounds per square foot and sandy gravel 3,000, both better than the 1,500 it allows for clay. Tampa's problem is rarely bearing strength. It is what sits under the sand.
- Hillsborough is one of Florida's three Sinkhole Alley counties, so a house slab deserves a geotechnical soil evaluation first
- Old fill, buried debris or organic soil gets dug out and replaced with compacted base
- A high water table changes how deep footings can go and how the pad is built up
- Flood zone and base flood elevation set how high the finished floor sits
- Trees 12 inches or wider near the pad can need a county permit to remove
The sinkhole guide explains what the Florida Geological Survey's database can and cannot tell you, and the Tampa flood zone guide covers reading your FEMA map before a floor height is set.
How a slab foundation goes in
The order matters more than the speed. Anything that has to come up through the concrete, from drain lines to electrical conduit, is placed before the pour.
- 1Check the soil and the flood zone
Look up the lot on FEMA's flood map and, in Sinkhole Alley, get a geotechnical evaluation for a house or large addition before the slab is designed.
- 2Lay out and dig the footings
Edge and interior footings are dug to the plan, with the bottom at least 12 inches below finished grade under Florida's residential code.
- 3Build up and compact the base
A 4 inch base course of clean graded sand, gravel or crushed stone goes on the prepared subgrade where the slab sits below grade, unless the lot is well-drained Group I soil.
- 4Plumbing, vapor retarder and steel
Under-slab plumbing and conduit are set, 6-mil polyethylene is laid with 6 inch laps, and the reinforcing goes in on supports so it ends up inside the concrete.
- 5Inspect, pour and cure
After the pre-pour inspection the slab is placed, finished and kept moist; NRMCA guidance calls for 3 to 7 days of curing.
What drives the price of a slab foundation in Tampa
The Tampa per-square-foot ranges ($5.55 to $11.09 from projectcosted, $6 to $11 from HomeBlue) describe the slab. A foundation adds the parts a flat-slab number leaves out: deeper edge footings, interior footings under bearing walls, plumbing set in the base, and any soil testing or engineering. The cost to pour a concrete slab in Tampa page itemizes these.
Settled slab, not a new one?
If an existing slab has sunk, read level or replace a sunken slab first. For thickness and steel by use, see the slab thickness, rebar and vapor barrier guide, and for the footings themselves, concrete footings in Tampa.