Last reviewed October 2026.
Concrete slab thickness by use in Tampa
Florida's code sets only the floor: 3.5 inches. Everything above that comes from what the slab carries. The chart and table pull each figure from the source that publishes it.
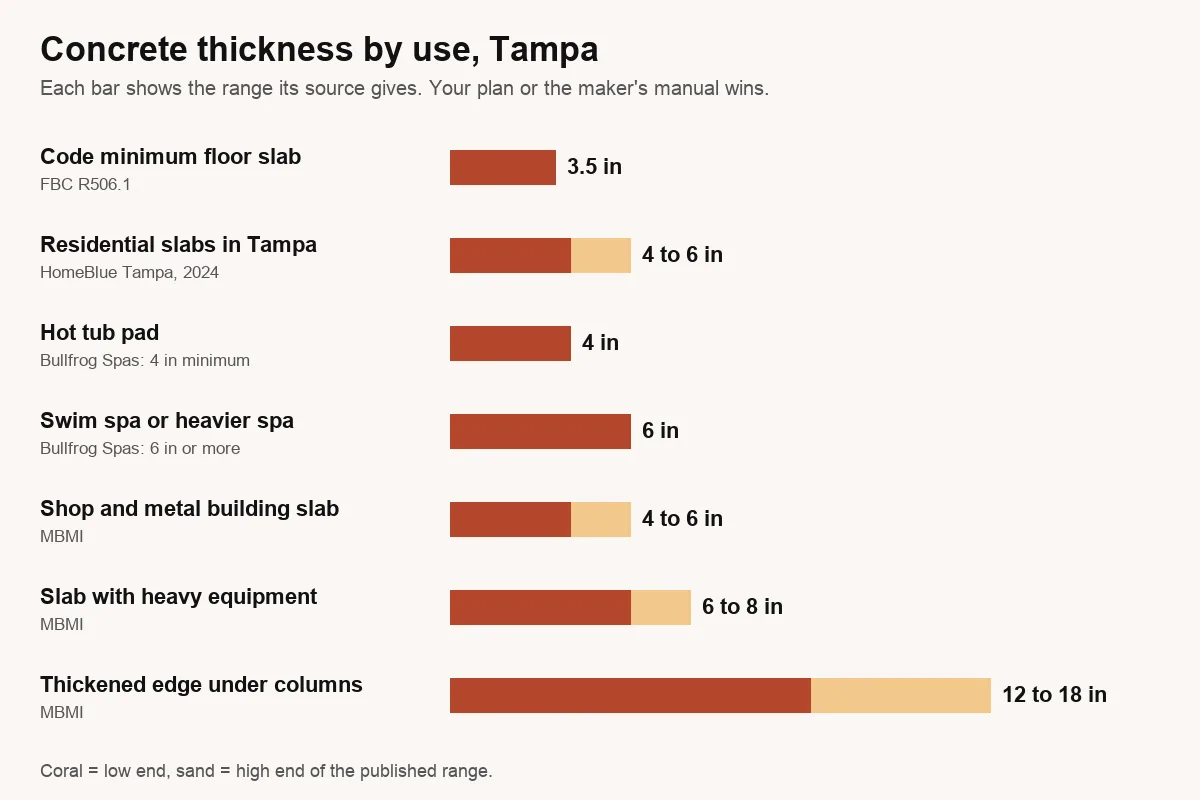
| Use | Thickness | Source |
|---|---|---|
| Floor slab, code minimum | 3.5 in | FBC-R R506.1 |
| Typical Tampa residential slab | 4 to 6 in | HomeBlue Tampa, 2024 |
| Hot tub pad | 4 in minimum, reinforced | Bullfrog Spas |
| Swim spa or heavier spa | 6 in or more | Bullfrog Spas |
| Shop or metal building floor | 4 to 6 in | MBMI |
| Floor with heavy equipment | 6 to 8 in | MBMI |
| Thickened edge under columns | 12 to 18 in | MBMI |
| Equipment pad height | Top at least 3 in above adjoining ground | FBC-R M1305.1.4.1 |
Swipe the table sideways to see every column →
Vapor barrier: Florida's 6-mil rule
Florida's residential code requires 6-mil polyethylene, or an approved vapor retarder, between a floor slab and its base, with joints lapped at least 6 inches. That differs from the 2021 IRC that many national guides quote, which calls for a 10-mil Class A sheet; in Tampa, follow Florida's code or your plans if they ask for more.
| Slab | Vapor retarder required? |
|---|---|
| House, addition, ADU floor | Yes, 6-mil with 6 in laps |
| Garage | No |
| Carport | No |
| Utility building or unheated accessory structure | No |
| Unheated storage room under 70 sq ft | No |
| Driveway, walk, patio not likely to be enclosed later | No |
| Patio or lanai that may be enclosed and heated later | Yes, plan for it now |
Swipe the table sideways to see every column →
Rebar vs wire mesh for a concrete slab
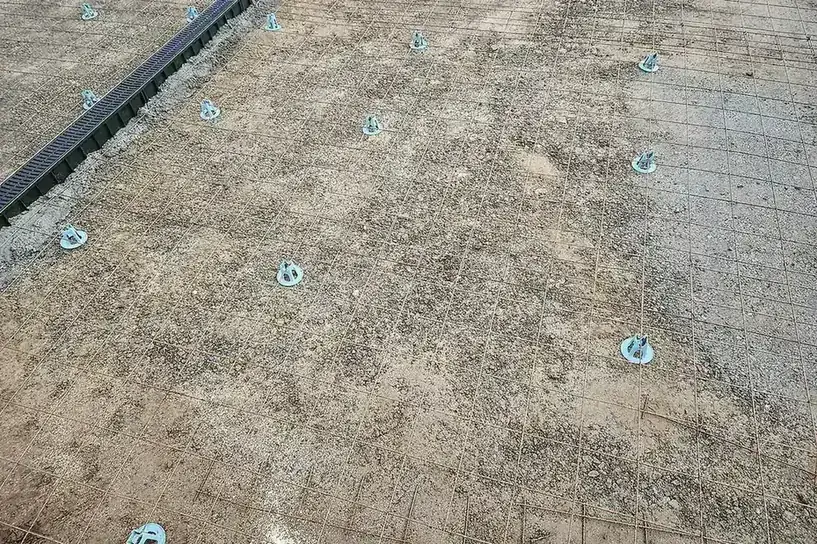
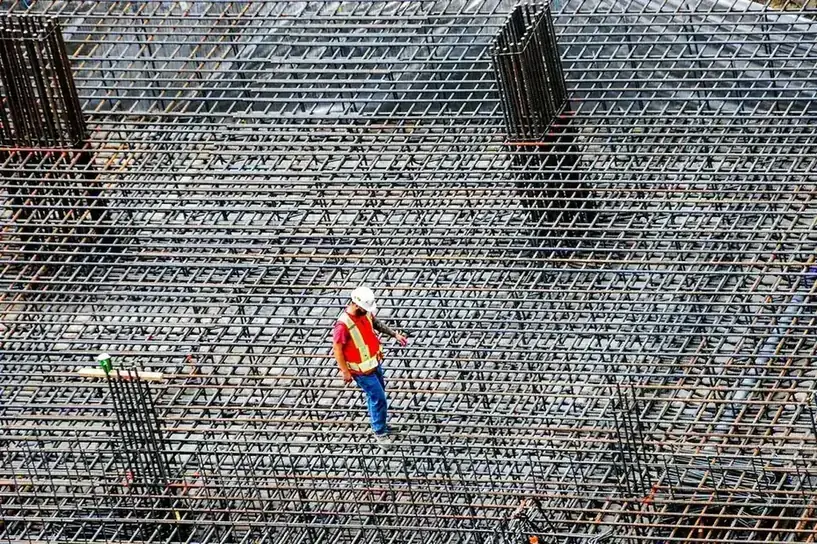
Steel in a slab does two jobs: it holds shrinkage cracks tight, and, in thicker structural concrete, it carries load. Welded wire mesh suits the first job in thin flatwork. Rebar suits the second and is what plans call for in footings, thickened edges and heavily loaded slabs. Florida's code also lets contraction joints be left out when the concrete has synthetic fiber at 0.75 to 3.0 pounds per cubic yard, or 6x6 W1.4xW1.4 welded wire fabric.
- Steel sits on chairs or blocks so it ends up inside the concrete
- Rebar laps and spacing follow the plan, not a habit
- Where a plan specifies bar size and spacing, that plan governs
- Anchor bolts and embeds are placed with the steel, before the pour
Base course and Tampa sand
Under a slab that sits below grade, Florida asks for 4 inches of clean graded sand, gravel, crushed stone, crushed concrete or slag that passes a 2 inch sieve, except on well-drained Group I soils. The Florida Building Code, Building adds that a base course under a slab is at least 4 inches of gravel or crushed stone with no more than 10 percent passing a No. 4 sieve.