Tampa Concrete Slabs
Slabs, Pads & Footings, FL
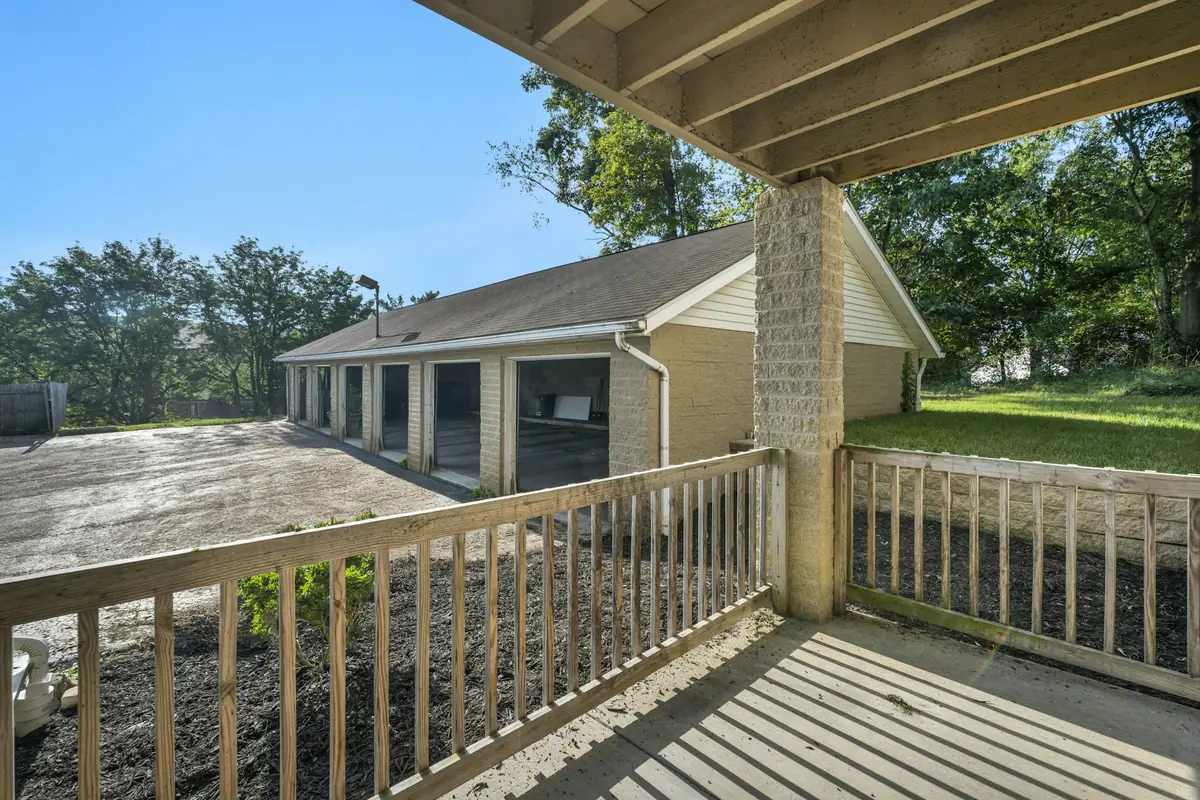
Detached multi-bay garage with open doors behind a concrete apron
Garage Slabs

Garage Slabs in Tampa, FL

A garage slab in Tampa, FL is a concrete floor with footings at its edges, sloped toward the door or a drain as Florida's code requires. Tampa Concrete Slabs pours garage slabs for detached garages, garage additions and garage-shops, with the footings, slope and permit lined up before the forms go in.

  • Sloped to the door
  • Edge footings
  • No vapor retarder required
  • Permit for detached garages
Get a Free Quote

Florida's rules for a garage slab

Garage floors get a few rules of their own in Florida's residential code, and one exemption that saves a little money.

Garage slab rules in the Florida Building Code, Residential (2023)
RuleWhat it saysSection
Floor surfaceNoncombustibleR309.1
SlopeToward a drain or toward the main vehicle entryR309.1
Vapor retarderNot required under garagesR506.2.3
Slab thickness3.5 in minimum for a floor slabR506.1
FootingsBottom at least 12 in below finished gradeR403.1.4
Ground outsideImpervious surfaces within 10 ft of the house slope 2% awayR401.3

Swipe the table sideways to see every column →
White two-story house with a three-car garage and concrete drive
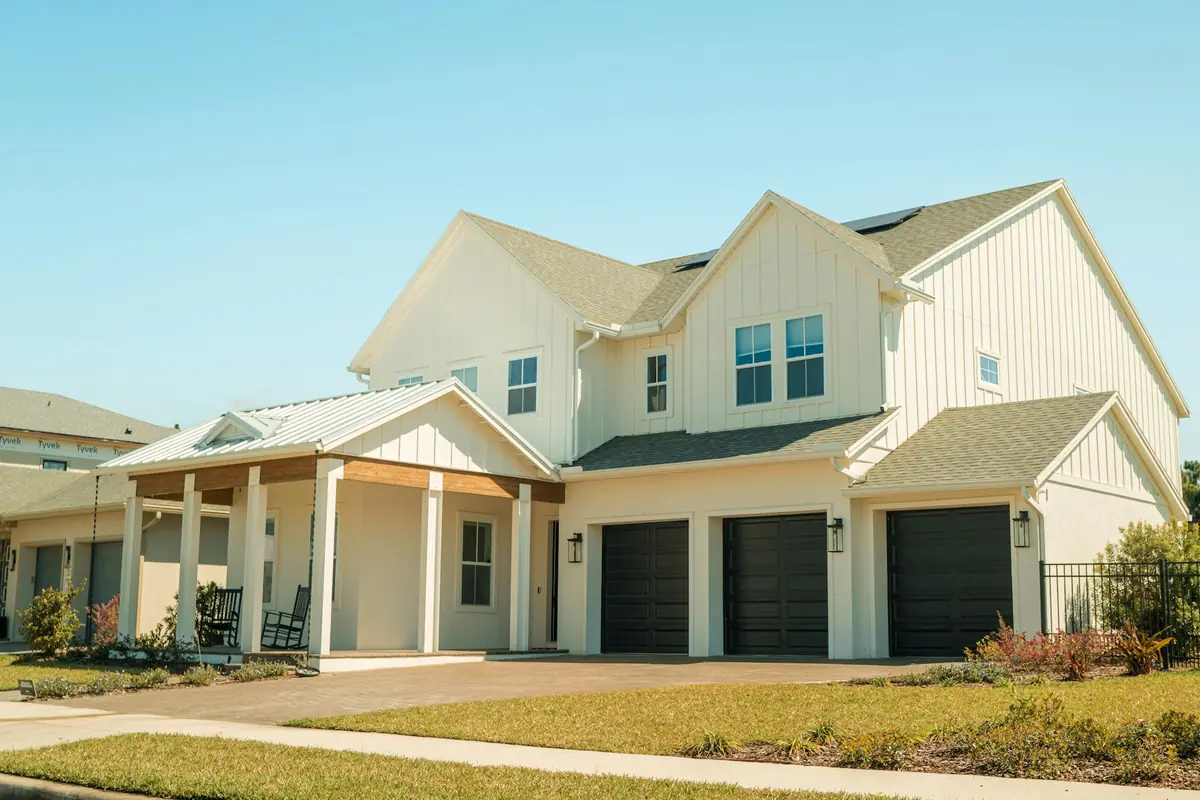
A three-car garage and its drive.

Building a garage slab on a Tampa lot

The slab and its footings are usually poured together, with the edge dug deeper where the walls land. The floor falls toward the overhead door, while the apron outside keeps falling away from it so storm water never finds its way back in.

  • Set the finished floor above the outside grade so a downpour stays outside
  • Slope toward the door or a floor drain, per R309.1
  • Dig the edge footing to at least 12 inches below finished grade
  • Place anchor bolts or straps where the wall plans show them
  • Leave conduit for openers, lights and a future charger before the pour
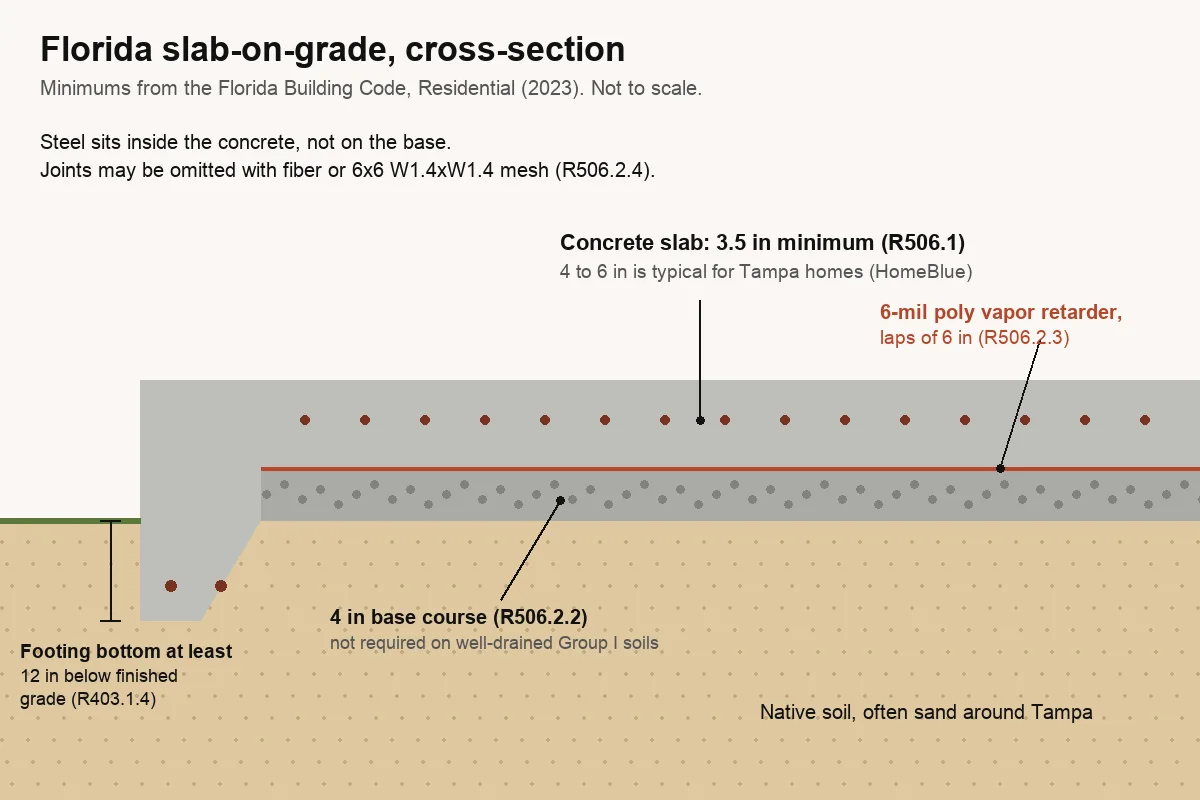
Garage slab edge detail for Tampa FL: slab with a footing 12 inches below finished grade
Our own diagram from the Florida Building Code, Residential (R403, R506). Not to scale and not a design for any property.

Garage now, bedroom later?

Florida skips the vapor retarder under garages because they aren't heated living space. A garage that later becomes a room still sits on that slab, with nothing stopping ground moisture from reaching the flooring. If a conversion is even a maybe, a 6-mil sheet with 6 inch laps costs little at pour time.

Permits and flood zones for detached garages

A detached garage is an accessory structure, and at garage size it is well past Hillsborough County's 150 square foot line. That means a permit with a site plan showing setbacks, and plans sealed by a Florida architect or engineer or approved DCA plans. On a lot in a Special Flood Hazard Area, the structure also has to meet ASCE 24-14 and the flood provisions. See the Tampa slab permit guide and the flood zone guide.

Garage slab cost

Garage slab sizes at Tampa rates
GarageAreaprojectcosted Tampa 2026HomeBlue Tampa 2024
One-car, 12x24288 sq ft$1,598 to $3,194 (computed)not listed
Two-car, 20x20400 sq ft$2,219 to $4,438$3,500 to $6,100
Two-car, 24x24576 sq ft$3,197 to $6,388 (computed)not listed
Three-car, 24x36864 sq ft$4,795 to $9,582 (computed)not listed

Swipe the table sideways to see every column →

Slab only. Edge footings, fill, anchors and the permit are extra.

Roof on posts instead of walls? See carport slabs. Bigger, with a lift? Shop slabs. Widening the drive to reach it? Driveway extensions.
Request a Free Quote

Takes about a minute. The quote is free, with no obligation.

Building a garage?

Send the footprint, plans if you have them and the address. Free quote.

  • Free quote, no obligation
  • New concrete only: slabs, pads and footings
  • Tampa and unincorporated Hillsborough County
  • Four fields, no phone call needed
Request a Free Quote

Takes about a minute. The quote is free, with no obligation.

Garage Slabs in Tampa, FL: Frequently Asked Questions

White house with an attached two-car garage and a long concrete driveway
A two-car garage and its drive, the usual starting point for an extension.
Does a garage floor have to slope in Florida?

Yes. Florida's residential code requires garage floors to be noncombustible and sloped toward a drain or toward the main vehicle entry (R309.1). That way rain off a car runs out the door instead of pooling against the walls.

Does a garage slab need a vapor barrier in Florida?

No. Florida's code exempts garages from the 6-mil vapor retarder rule for floor slabs, along with carports and unheated accessory buildings. If the garage may be converted into living space later, putting one in now is cheap insurance.

How much does a 24x24 garage slab cost in Tampa?

At projectcosted's August 2026 Tampa rate of $5.55 to $11.09 per square foot, 576 square feet computes to about $3,197 to $6,388 for the slab. The edge footings, any fill and the permit add to that.

Do I need a permit for a detached garage slab in Hillsborough County?

A detached garage is an accessory structure well over the county's 150 square foot line, so it goes through a building permit with a site plan and sealed or approved plans. Inside Tampa city limits, the City's permit process applies.

How thick is a garage slab?

Florida's code minimum for a floor slab is 3.5 inches; HomeBlue's Tampa page puts residential slabs at 4 to 6 inches. Garages carrying heavy trucks or a car lift sit at the thicker end, with the lift maker's own spec under the lift.

Get a garage slab quote

Size and address is enough to start.

Get a Free Quote
Free Quote